
This apartment renovation is for a family living and working between the west coast and NYC. This project captured the hopeful energy of a new home and a homecoming at the same time. One spouse grew up on the UWS, and then raised a family on the west coast, and now, with (almost) grown children, both spouses are looking forward to spending more time in this downtown apartment.
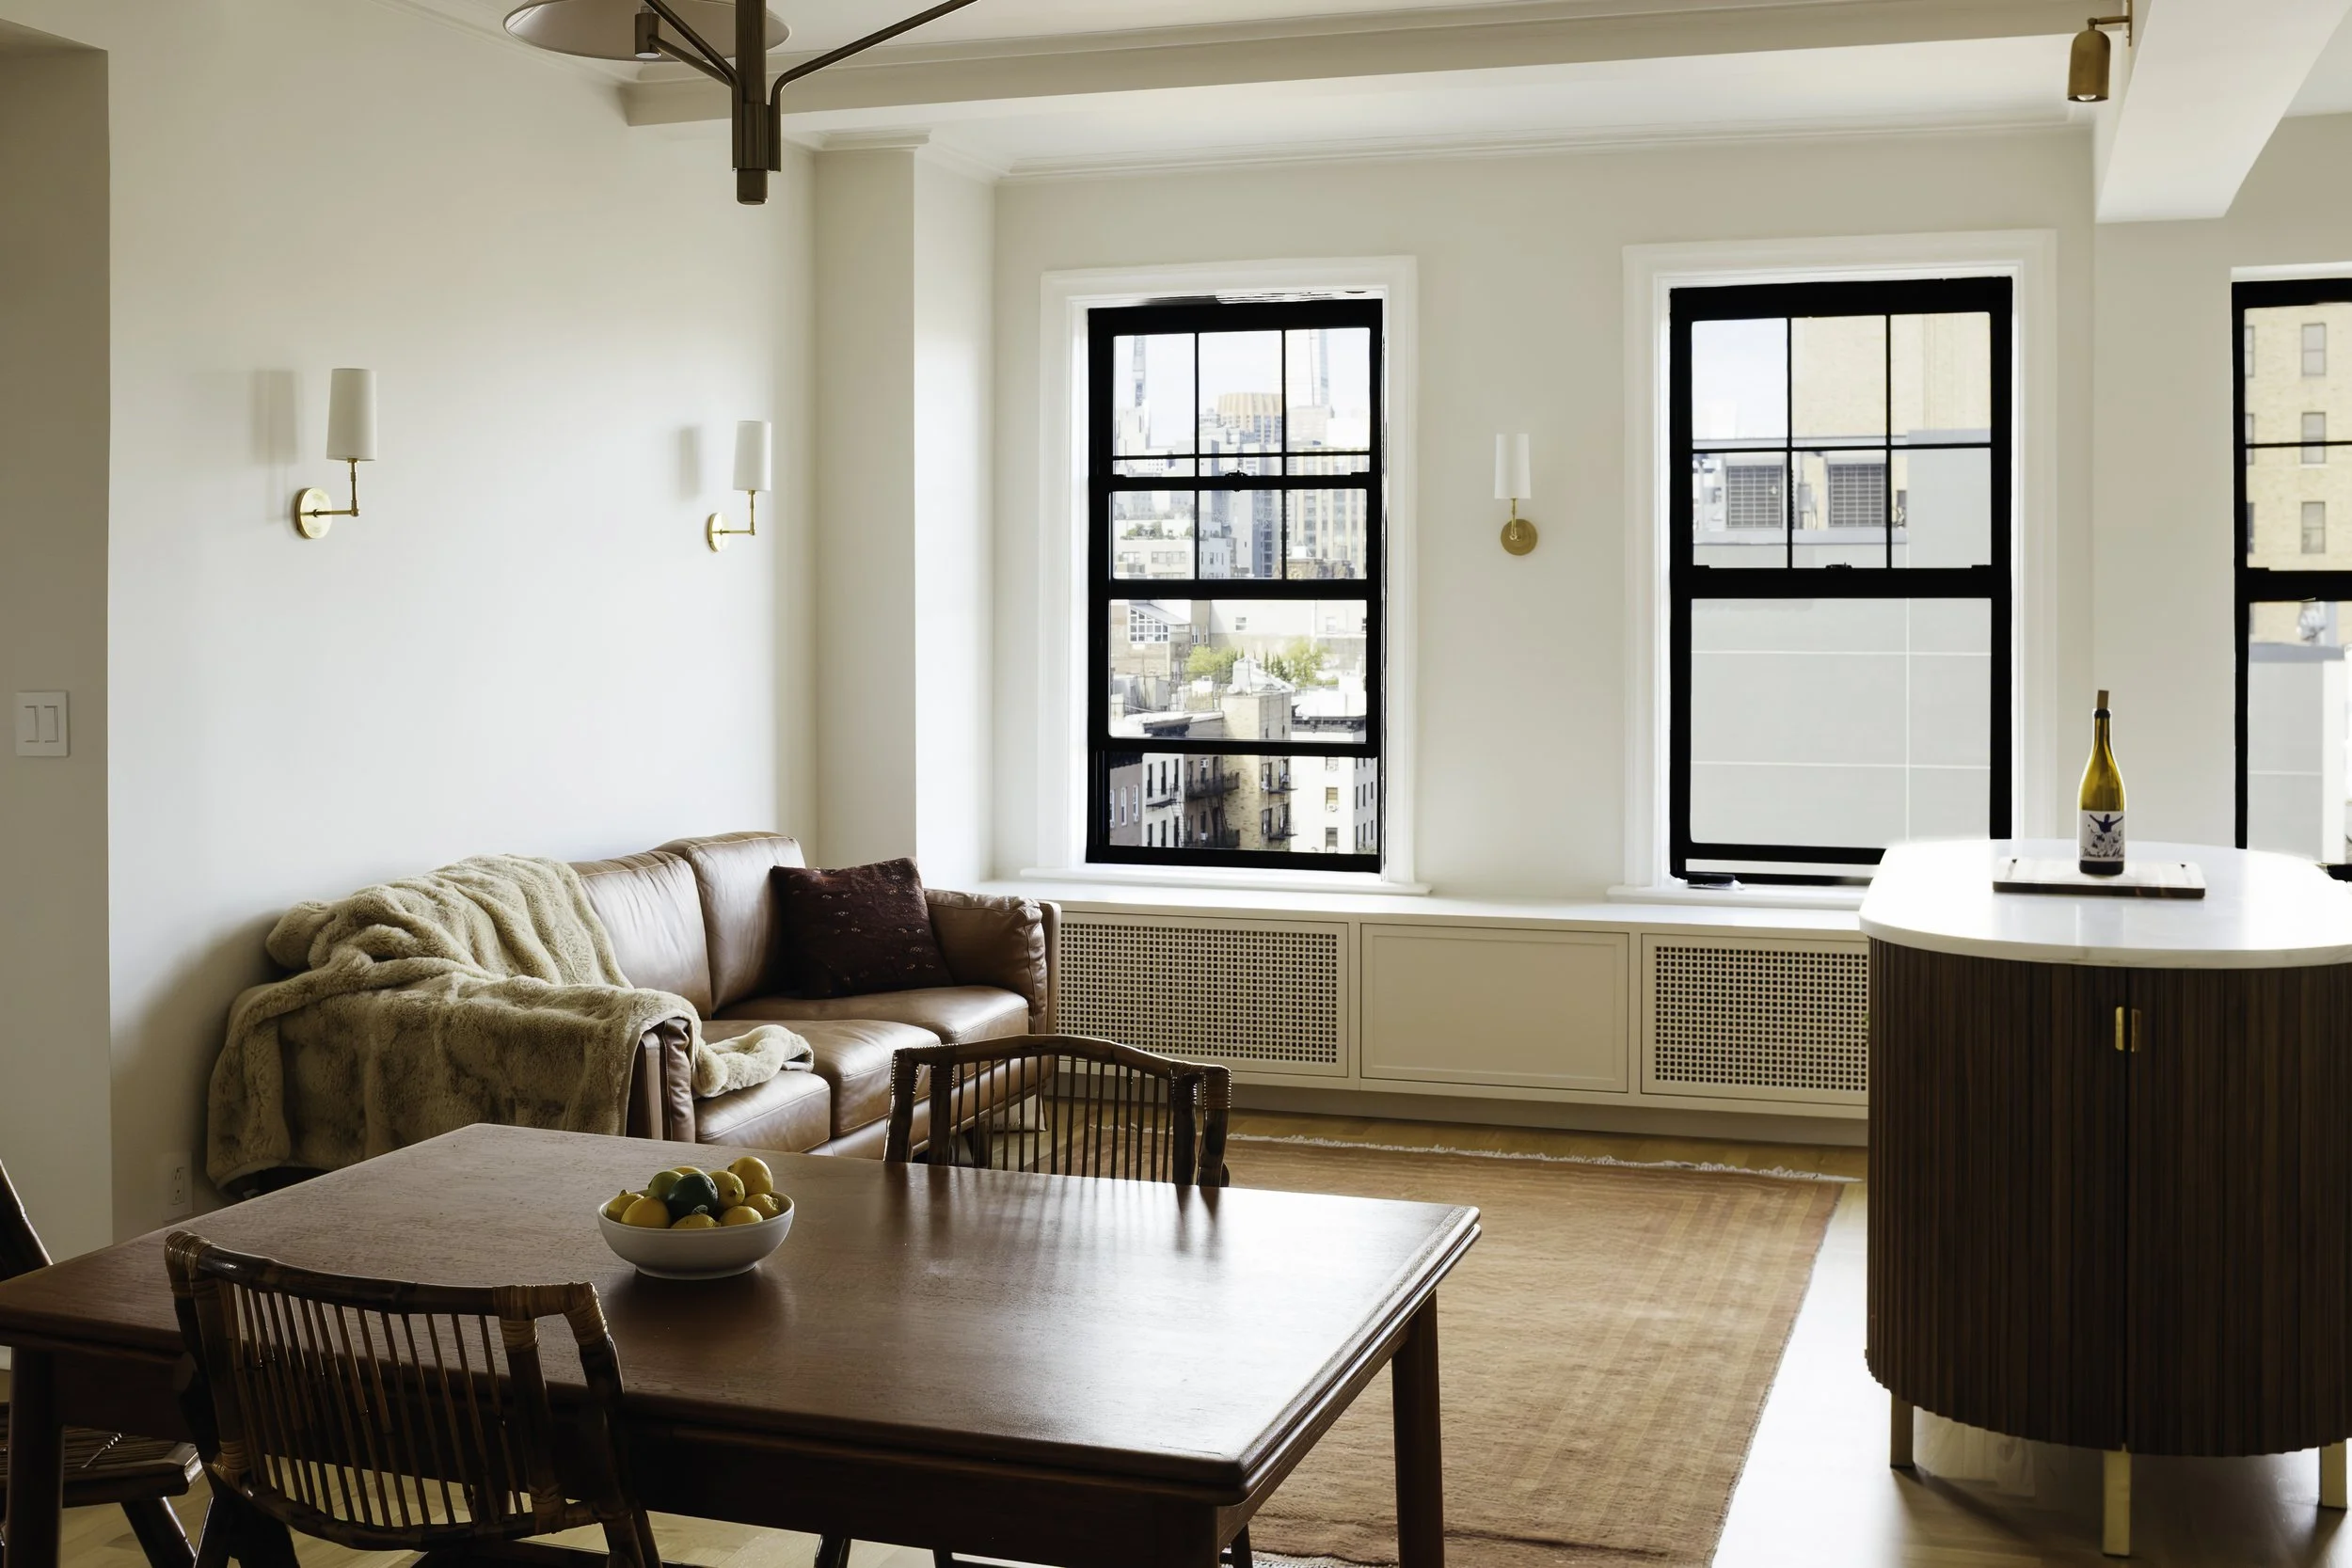
The renovation focuses on the kitchen and living spaces, introducing new cabinetry, custom millwork, lighting, and finishes while retaining the character of the existing interior. The design works within the apartment’s existing proportions and architectural details, using a restrained palette to create a cohesive backdrop for the client’s furnishings and objects.
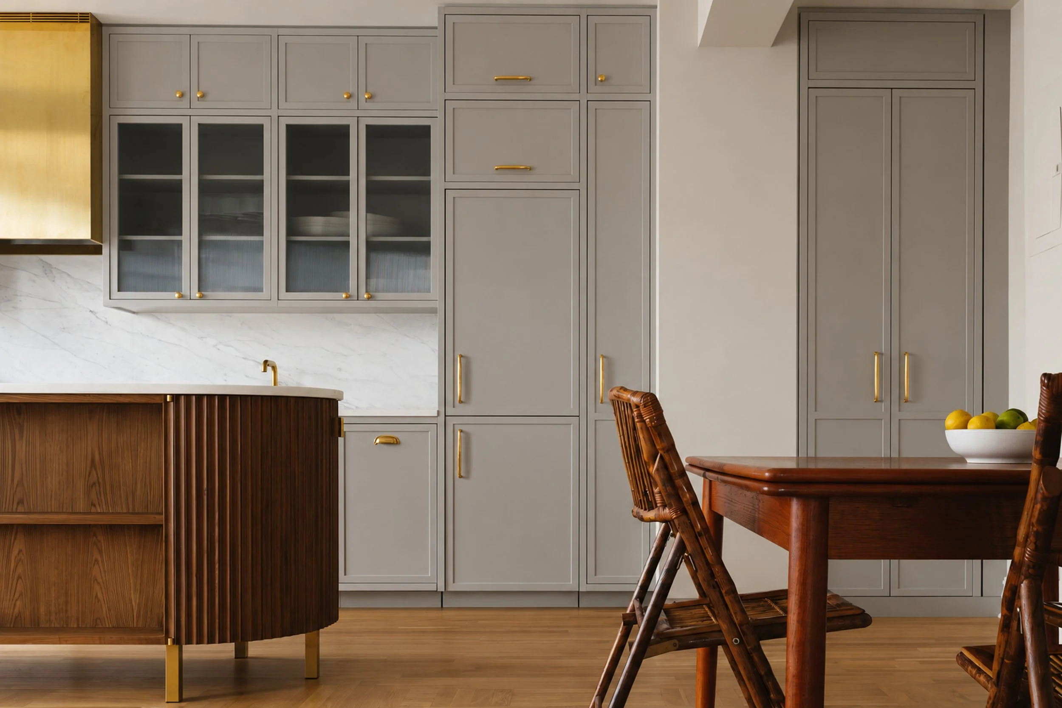
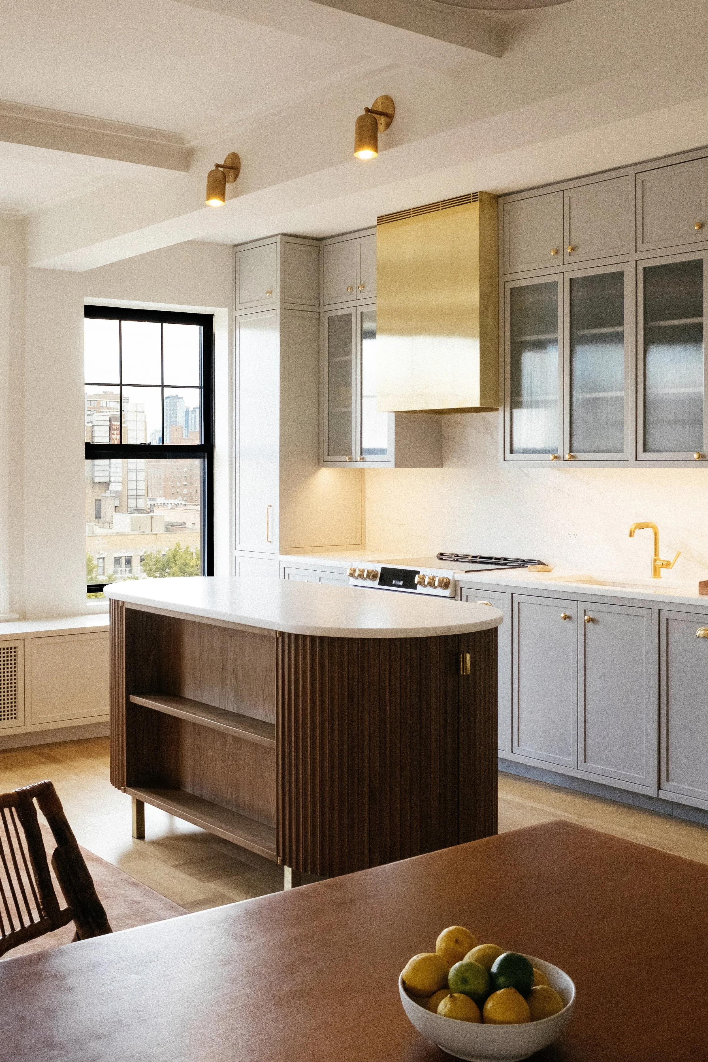
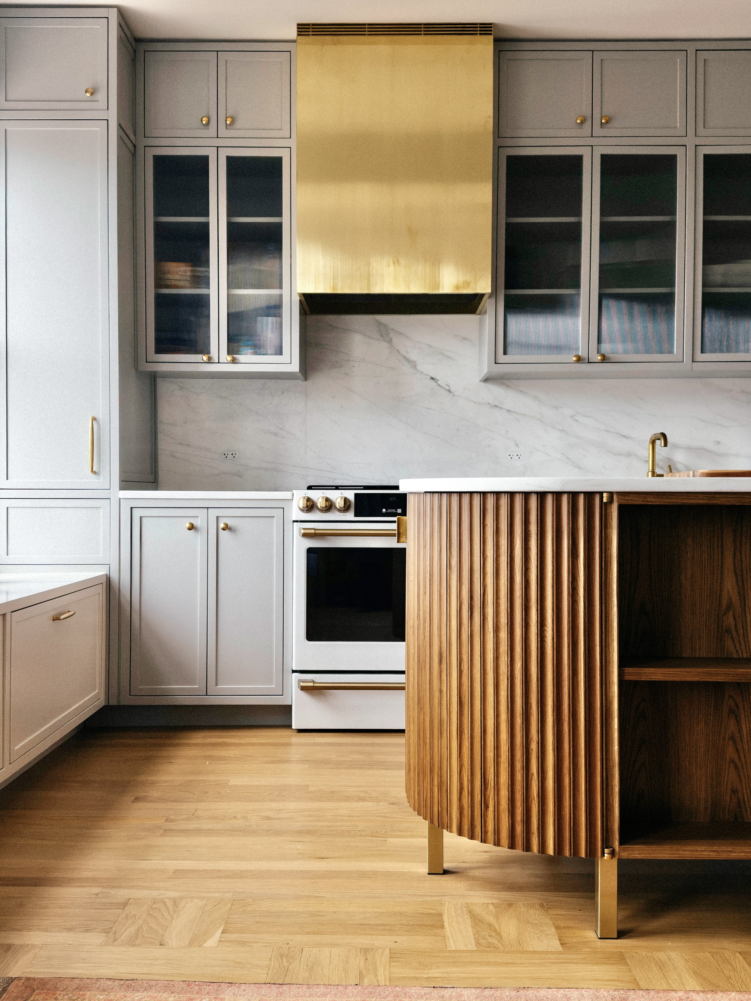
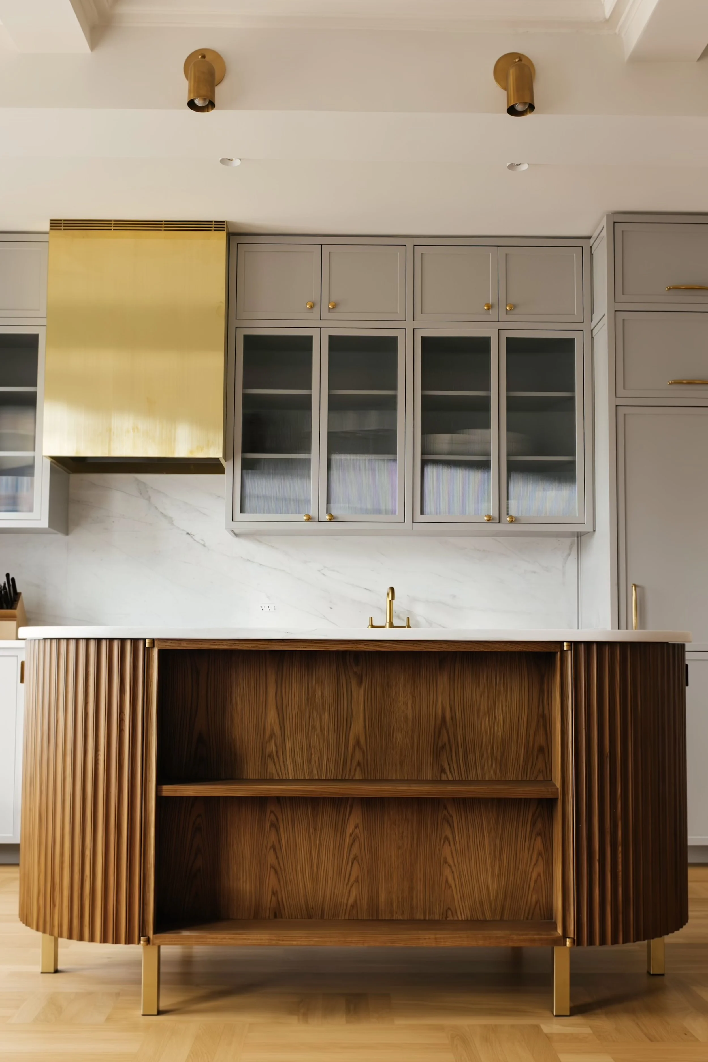
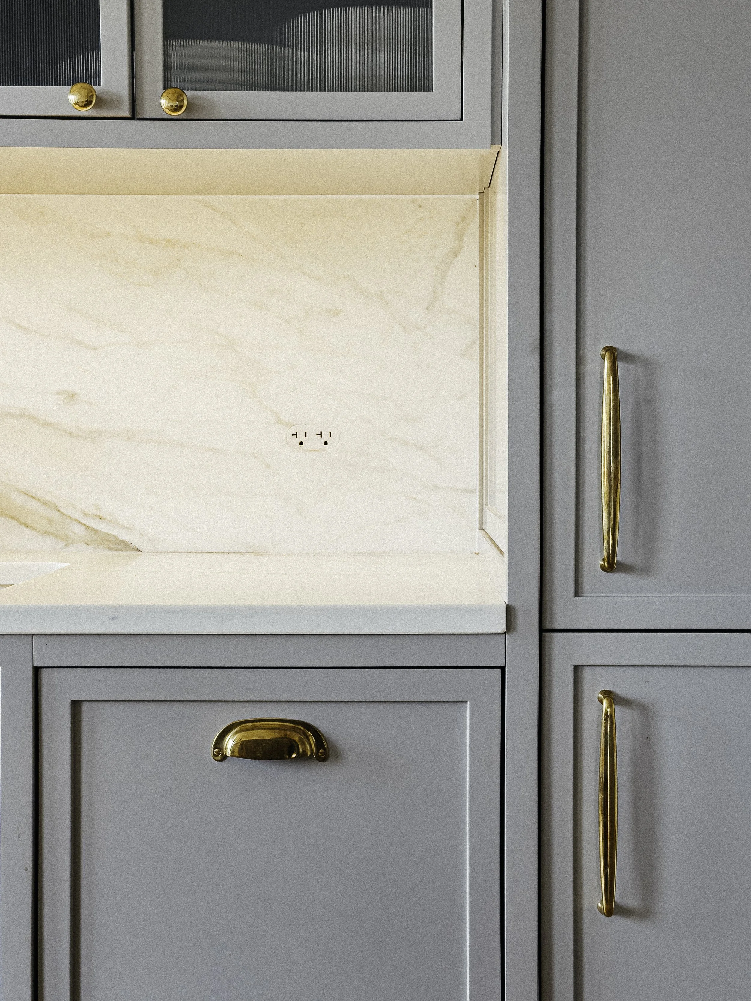
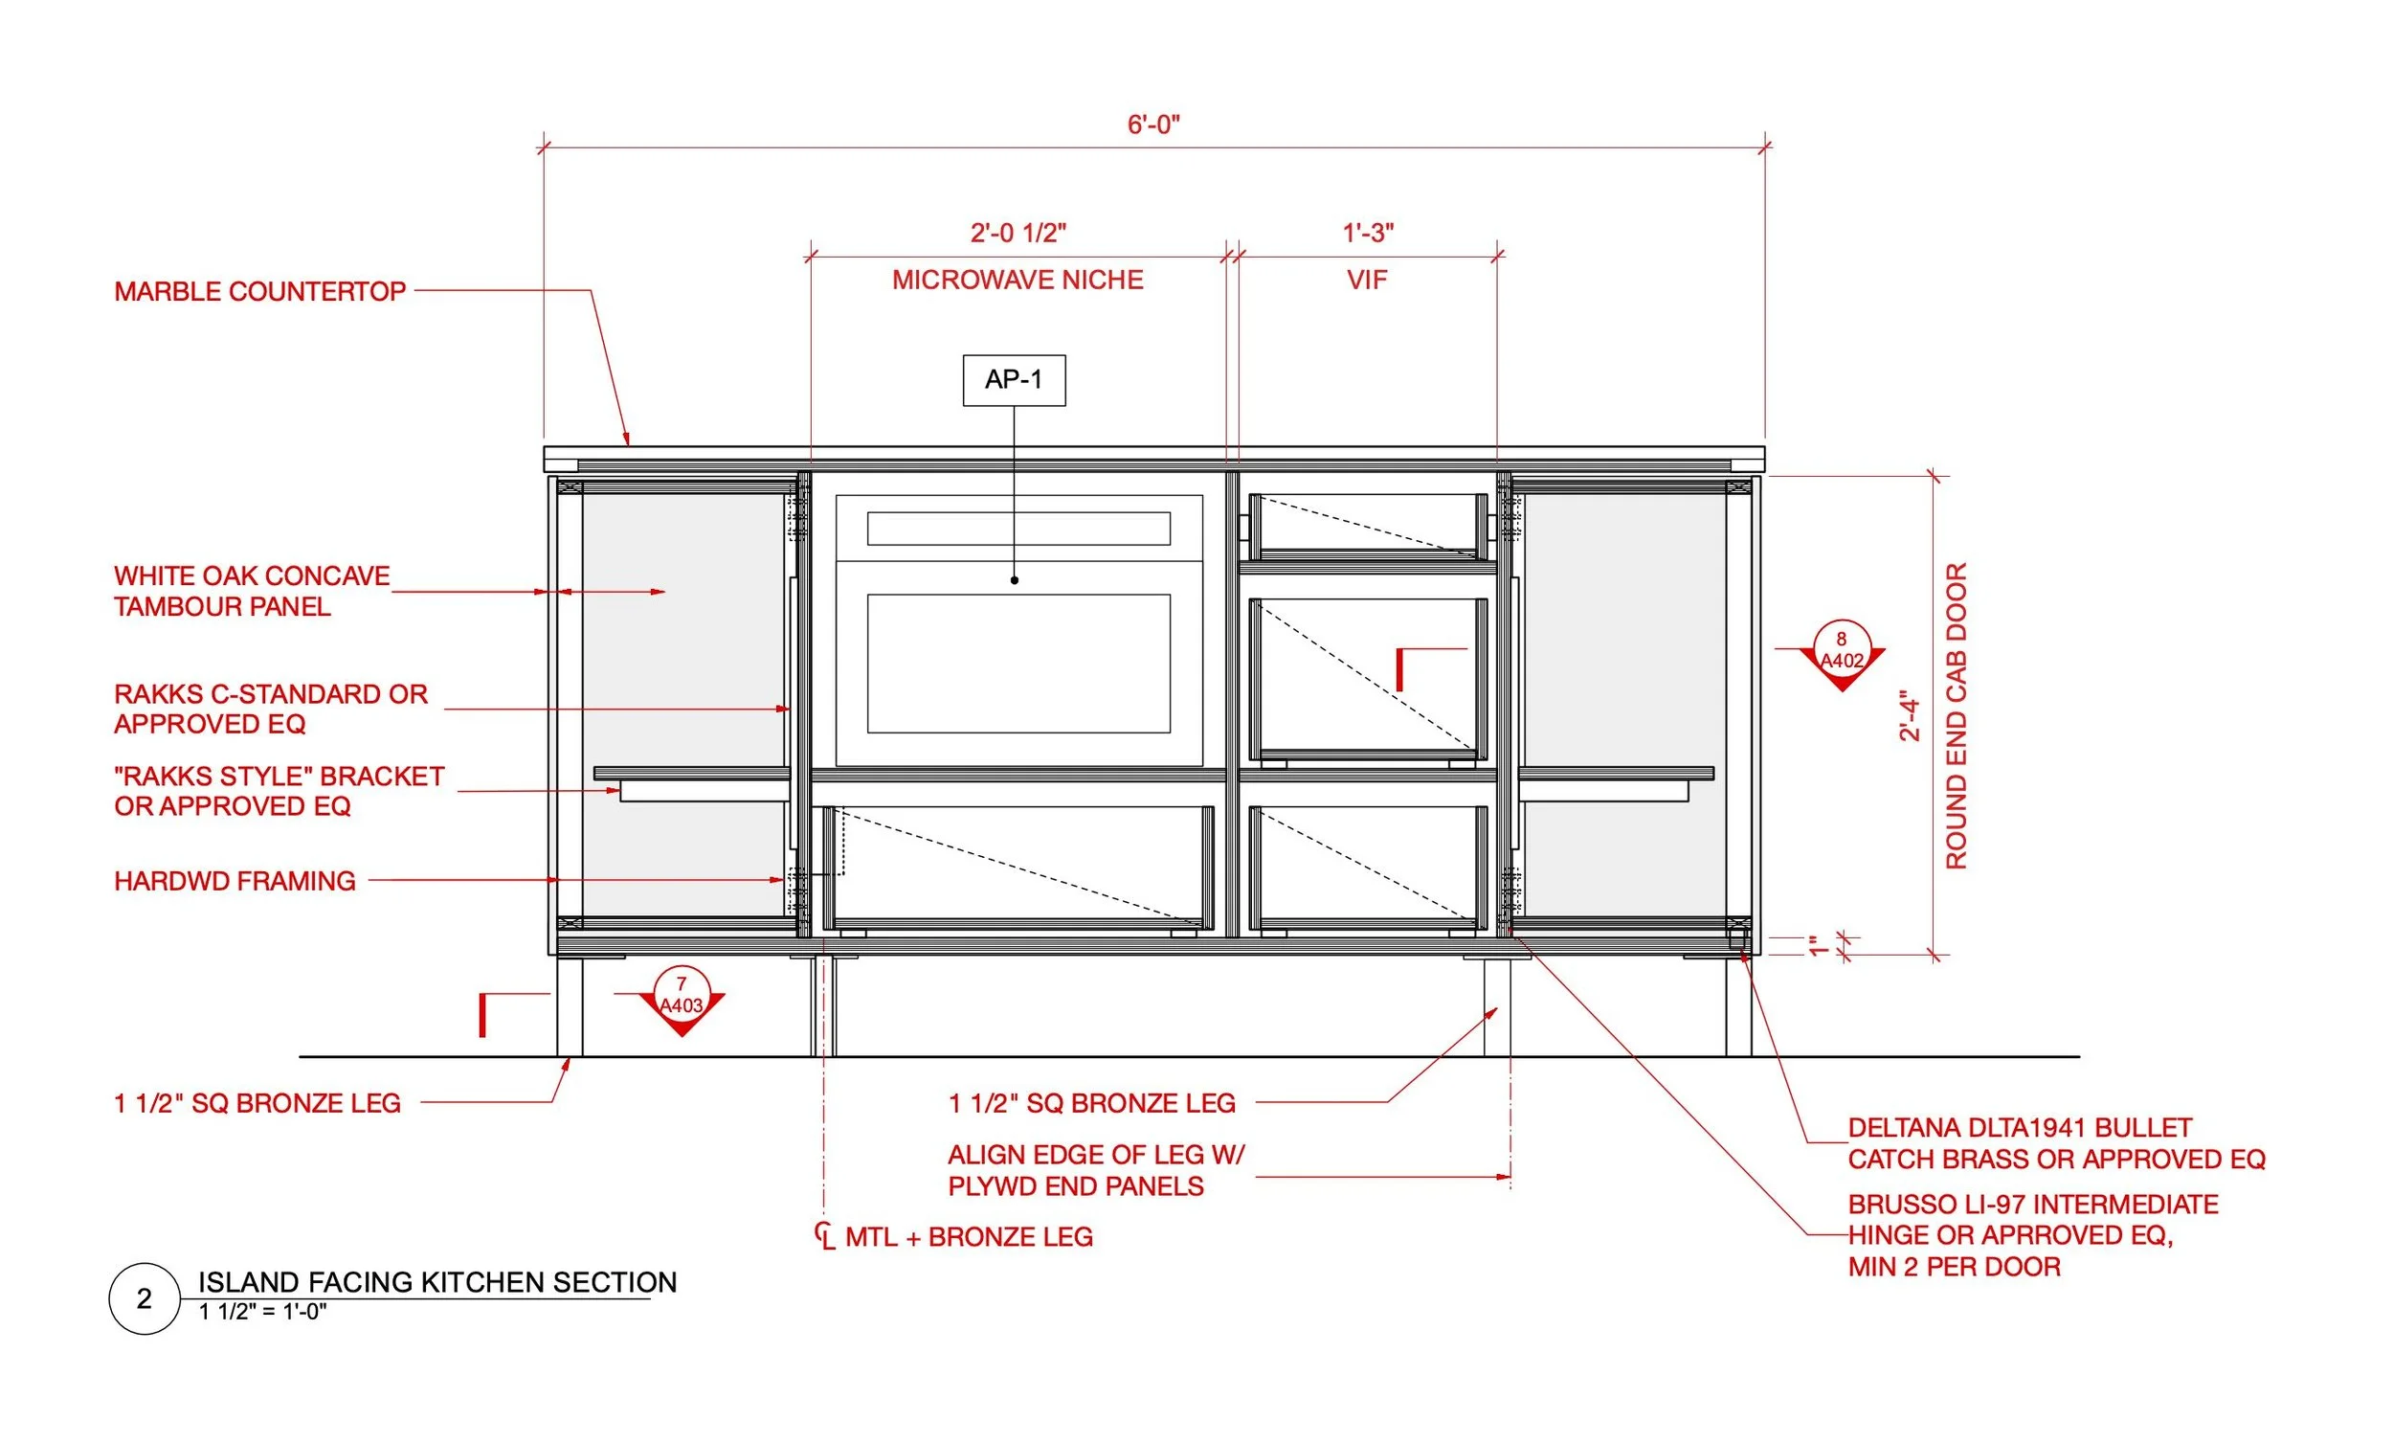
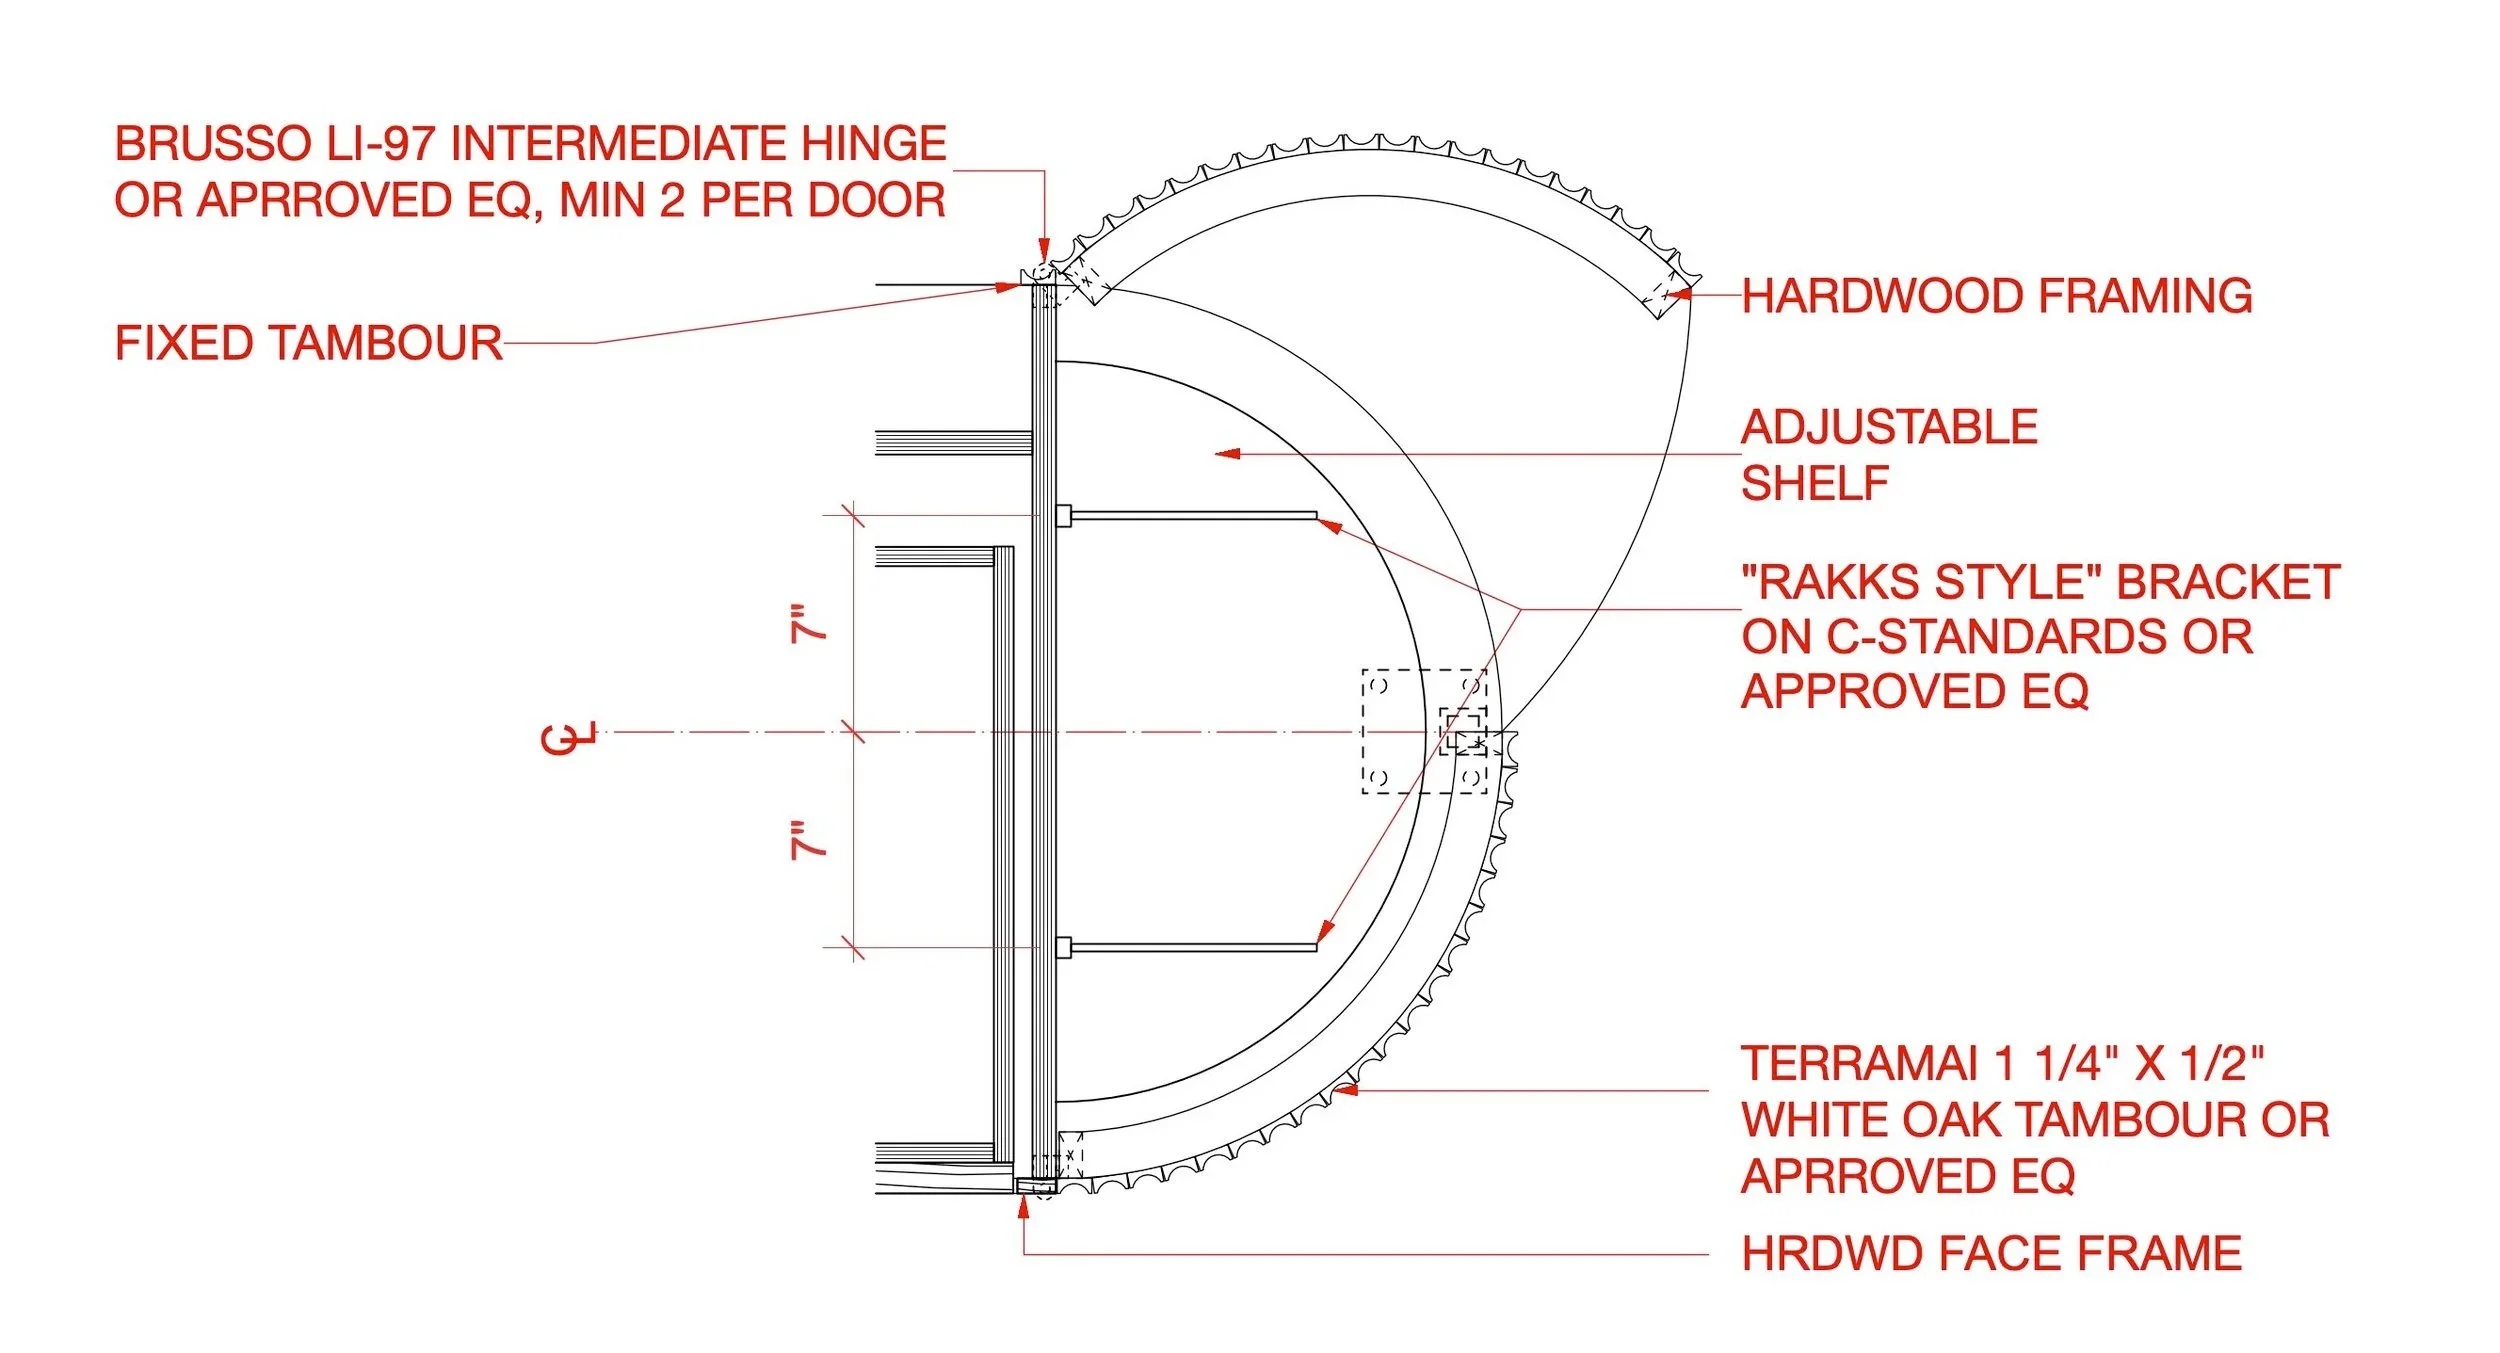
The kitchen is organized around a custom fluted white oak island finished with a warm stain, providing storage, a concealed microwave, and an informal gathering space. Its curved ends, open shelving, brass hardware, and slender legs give the island the character of a freestanding piece of furniture. The Shaker kitchen cabinetry is carefully detailed with framed in-set doors, integrated appliances, fluted glass, and brass hardware, while a continuous marble backsplash ties the different elements together.
Second Avenue
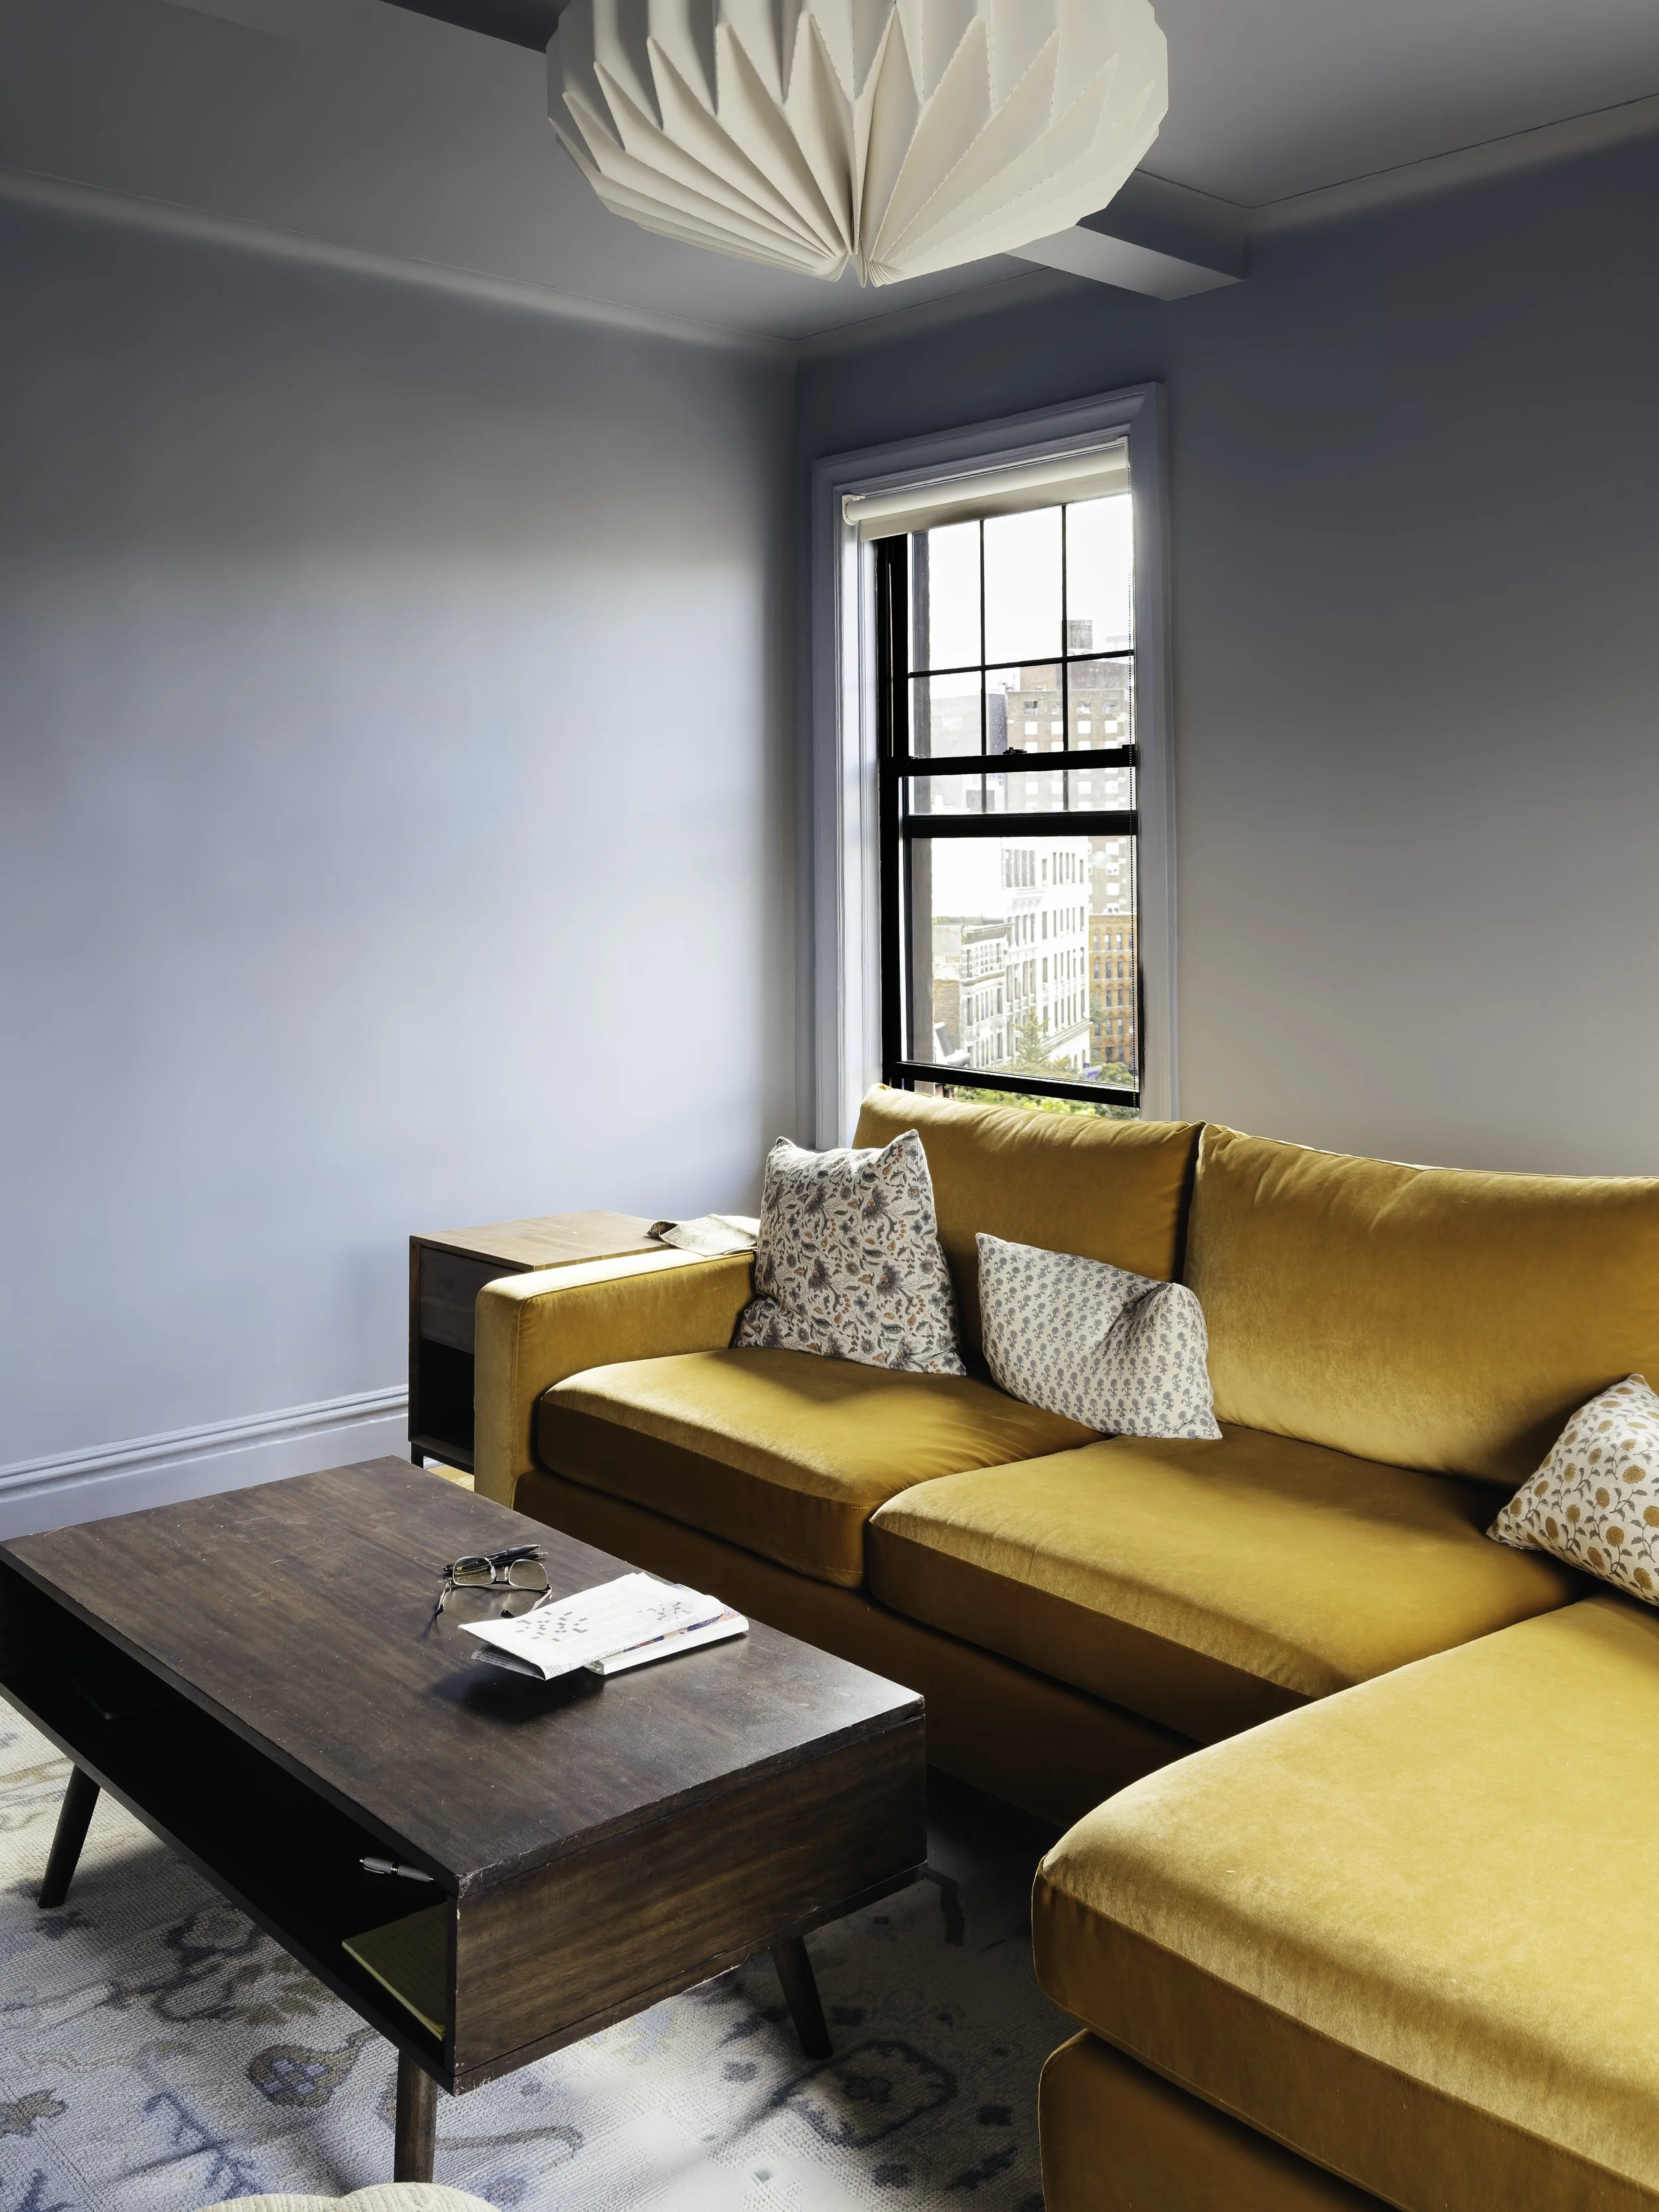
The study is treated as a distinct space within the apartment through a color-drenched palette that extends across the walls, trim, and ceiling.
Throughout the apartment, new interventions are designed to complement rather than compete with the existing architecture. Warm stained oak, brass, marble, and painted cabinetry are balanced against the existing windows, beams, trim, and wood flooring. The result is a kitchen, study, and living space that combines the practical requirements of a contemporary renovation with the warmth and character of an established apartment.
Project Credits
ACHA Team: Ali C. Höcek, Reuben Muana, Sarwat Yunus
Interior Designer: Rebecca Hunter
MEP Engineer: Jack Green Associates
Contractor: PH Custom Homes
Photography: Reuben Muana